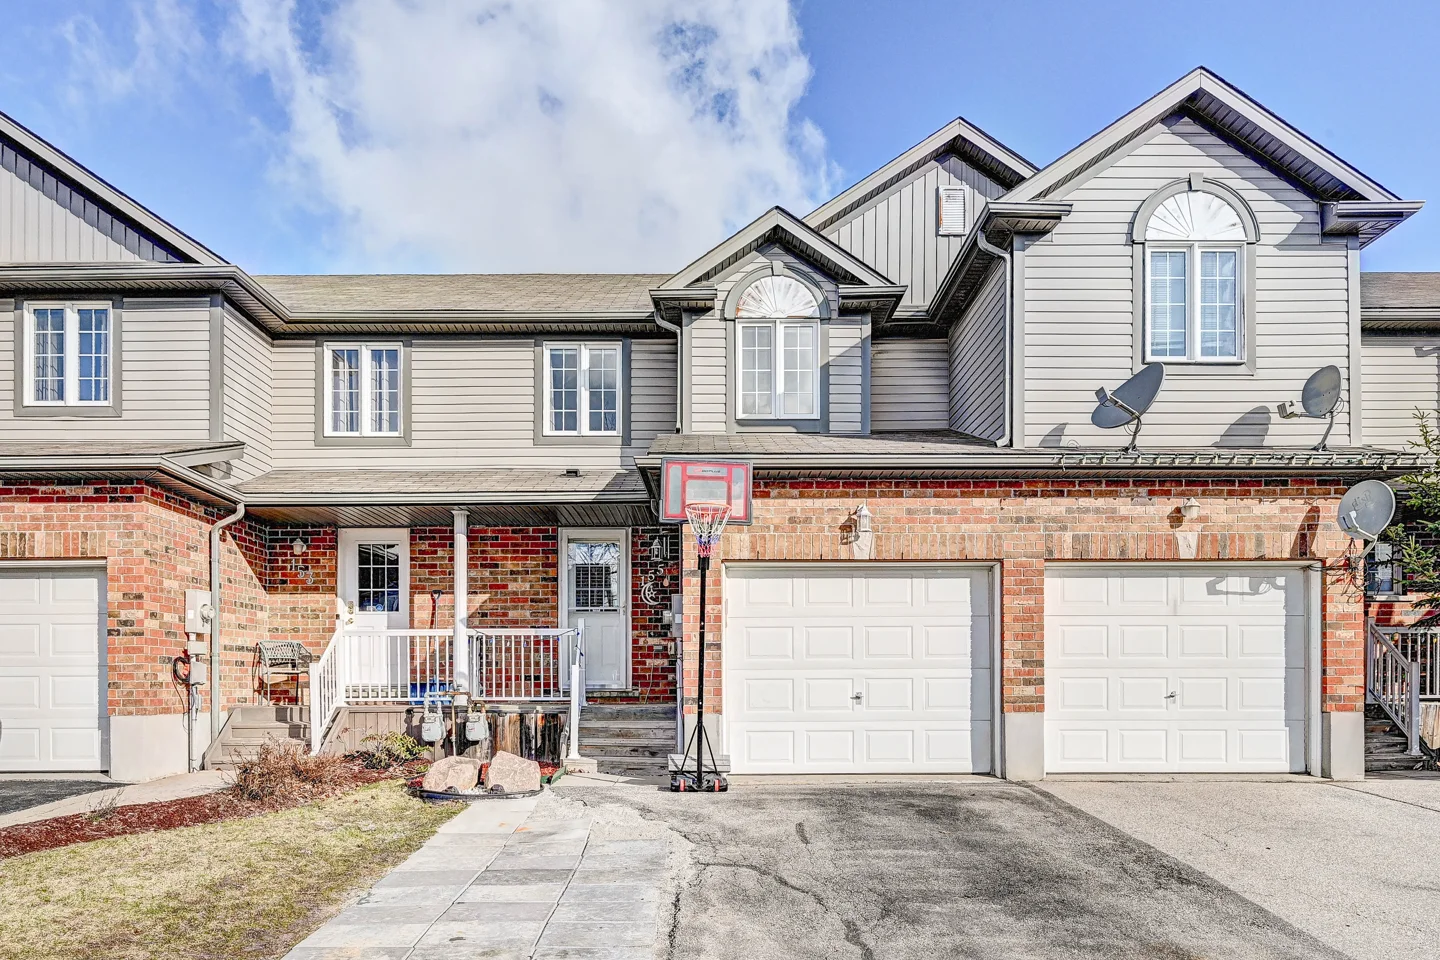
LAURENTIAN FOREST · KITCHENER, ONTARIO
155 Prosperity
Drive.
3 + 1 beds · 3 baths · 1-car garage · Finished lower level
A HOME WITH ROOM TO GROW
Everyday comfort.
A little more possibility.
Open living spaces, three bedrooms upstairs and a finished lower level give this freehold townhome a practical rhythm for everyday life.
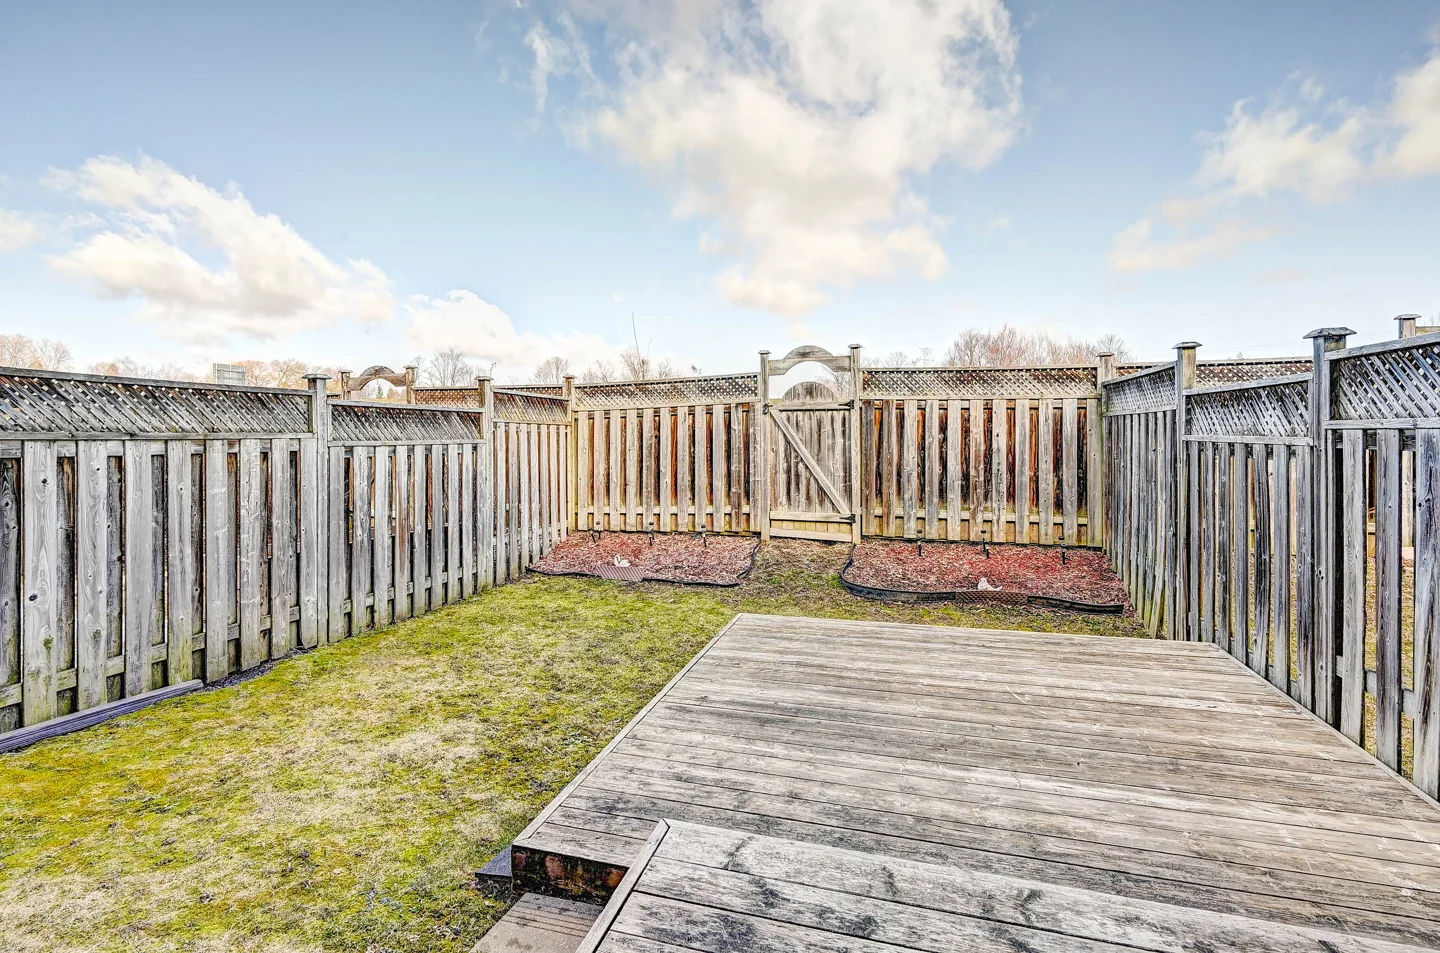
Gather on the main floor, find a quiet corner downstairs, or step out onto the deck. With a fenced backyard backing onto walking trails, there’s room to enjoy life indoors and out in Laurentian Forest.
Explore the property detailsSTEP INSIDE
Take a Virtual Tour
From the front door to the backyard.
A 28-second slideshow tour of the home.
A CLOSER LOOK
Picture yourself here.
01 / MAIN-FLOOR LIVING
Connected spaces.
An easy flow.
An inviting entrance opens into a living and dining space that keeps everyone connected. Direct garage access and a main-floor powder room add everyday convenience.
KITCHEN & DINING
From the kitchen
to the open air.
Ample counter space makes room for daily meal preparation. The dining area sits alongside sliding doors to the deck, keeping indoor meals and outdoor time closely connected.
02 / UPSTAIRS
A place to unwind.
An oak-railed staircase leads to three bedrooms and a full four-piece bathroom. The primary bedroom offers deep closets and generous natural light.
03 / FINISHED LOWER LEVEL
More room.
More flexibility.
A recreation area and an additional bedroom extend the living space beyond the main floors. A three-piece bathroom, kitchenette and laundry area round out this useful lower level.
04 / YOUR OUTDOOR SPACE
Step outside.
Stay a while.
A large deck, a private fenced backyard and walking trails behind the property bring a welcome outdoor dimension to this townhome.
THE FINER DETAILS
The home at a glance.
155 Prosperity Drive
Kitchener, Ontario N2E 4E8
- Property type
- Freehold attached / row townhouse
- Style
- 2-storey
- Bedrooms
- 3 upstairs + 1 lower level
- Bathrooms
- 3 total
- Above-grade area
- 1,250 sq. ft. (MPAC)
- Lot dimensions
- Approx. 20.01 × 90.22 ft.
- Garage
- Built-in, 1 car
- Total parking
- 2 spaces
- Lower level
- Finished
- Heating
- Forced air, gas
- Cooling
- Central air
- Exterior
- Brick and vinyl siding
- Water / sewer
- Municipal
- Property taxes
- $3,207.48 (2025)
- MLS® number
- X13731126
- Rental item
- Water heater
Included with the home
Fridge, stove, dishwasher, washer, dryer and garage door opener with remotes.
Bathroom layout
4-piece upstairs · 2-piece main-floor powder room · 3-piece lower level.
Measurements are approximate. Above-grade floor area is reported by MPAC and excludes the finished lower level. Information is provided for guidance and should be independently verified.
THE NEIGHBOURHOOD
At home in
Laurentian Forest.
A Kitchener setting near shopping, schools, parks and public transit, with walking trails behind the property.
155 Prosperity Drive
Kitchener, Ontario N2E 4E8
SEE IT FOR YOURSELF
Let’s open
the door.
Have a question about the home or want to arrange a private showing? Get in touch with Zainab.
Book a Private ShowingZainab Raza
Sales Representative
Century 21 People's Choice
Realty Inc., Brokerage